<-- style PDP --> 247A Lippincott Street, Toronto - Semi-Detached for sale for $2,295,000
  • leased
  • terminated

247A Lippincott Street

Toronto, Ontario, M5S 2P4 - University

$2,295,000

  • Neighbourhood

    University

  • Major Intersection

    Harbord St and Bathurst St

  • Listed Since: 58 day(s)

  • Last update: 29 day(s) ago

Overview

  • Property Type

    Semi-Detached, 3-Storey

  • Bedrooms

    4 + 1

  • Bathrooms

    5

  • Basement

    Fin W/O + Sep Entrance

  • Kitchen

    2

  • Total Parking

    1

  • Lot Size

    14.55x139.65 (Feet)

  • Taxes

    $11,885.65 (2026)

  • Type

    Freehold

Property Description

Property description for 247A Lippincott Street, Toronto

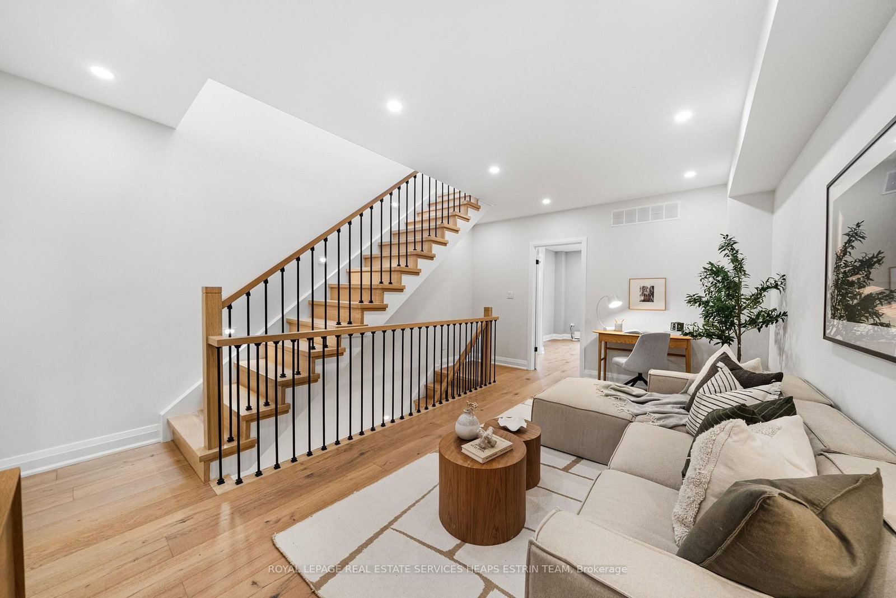
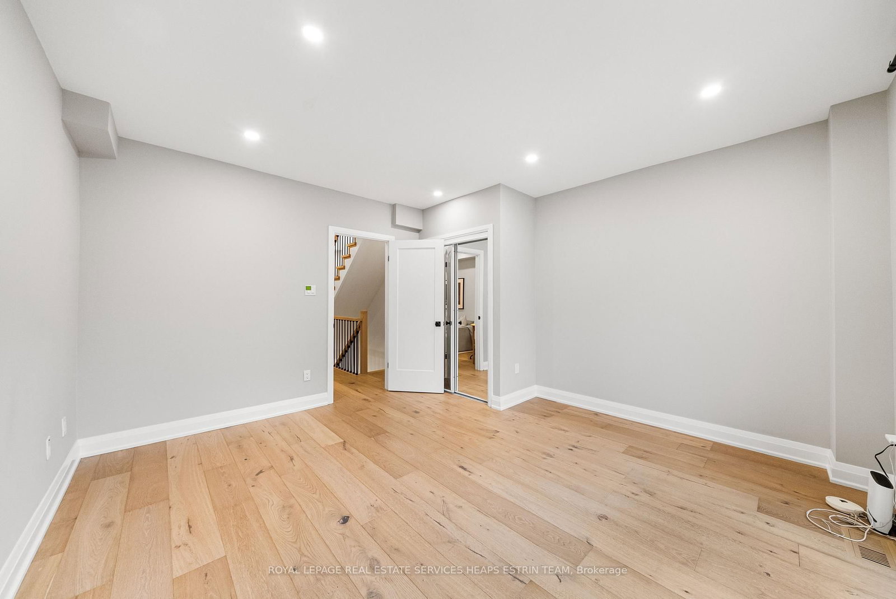
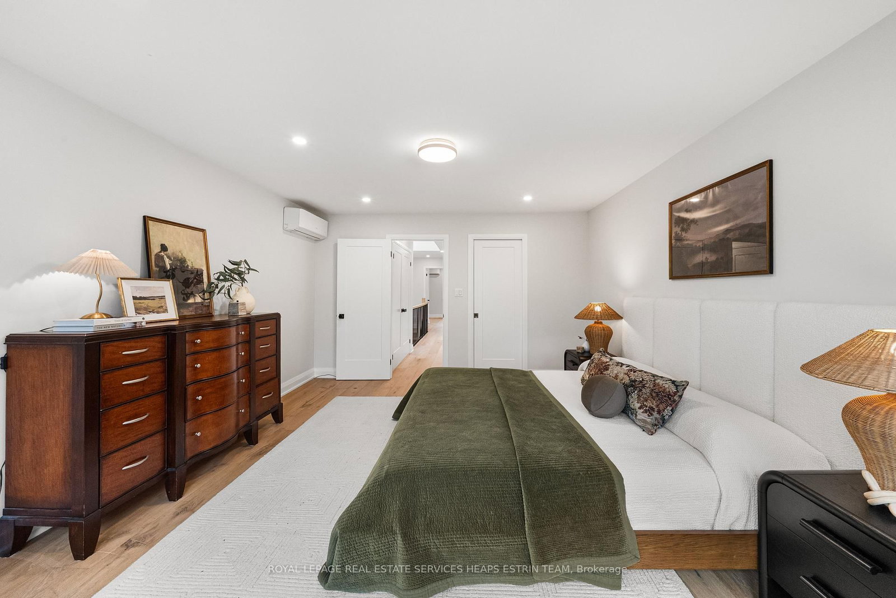
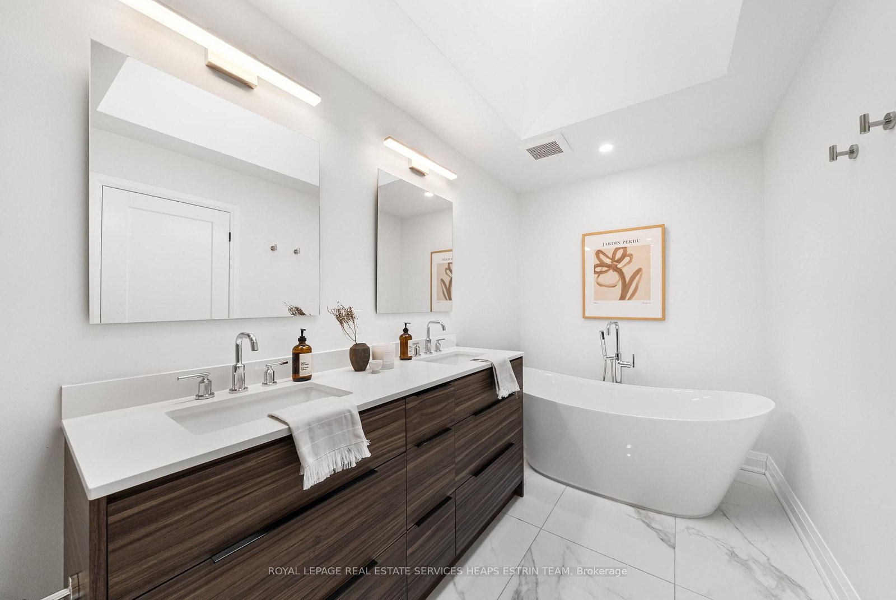
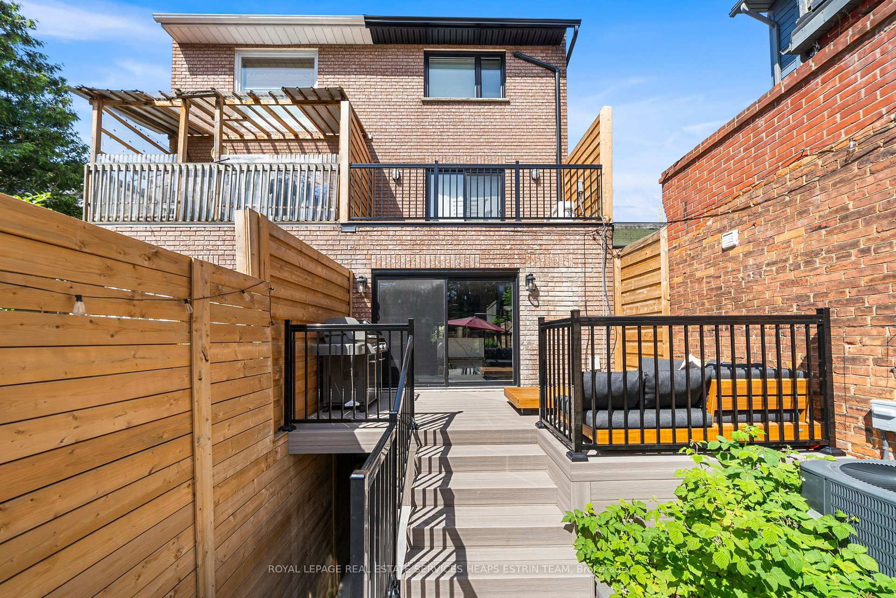
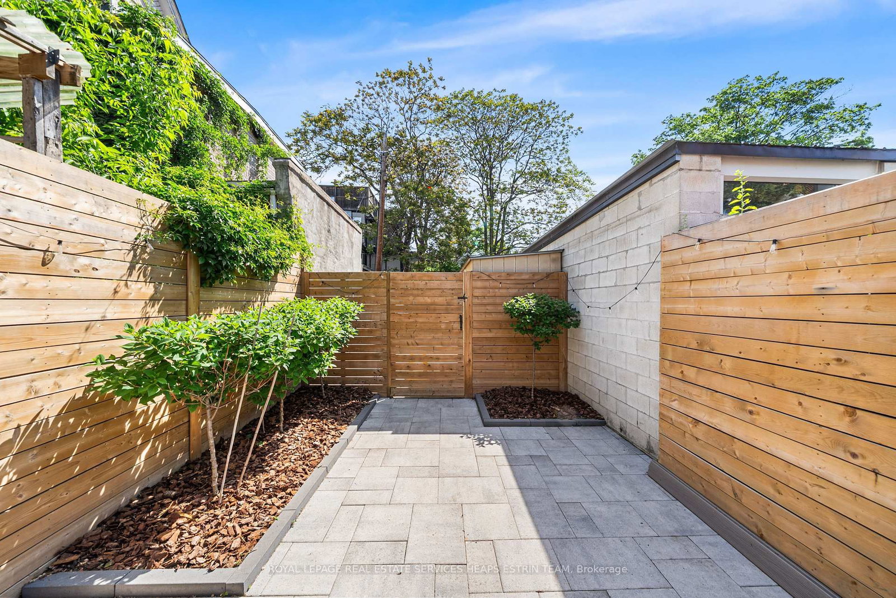
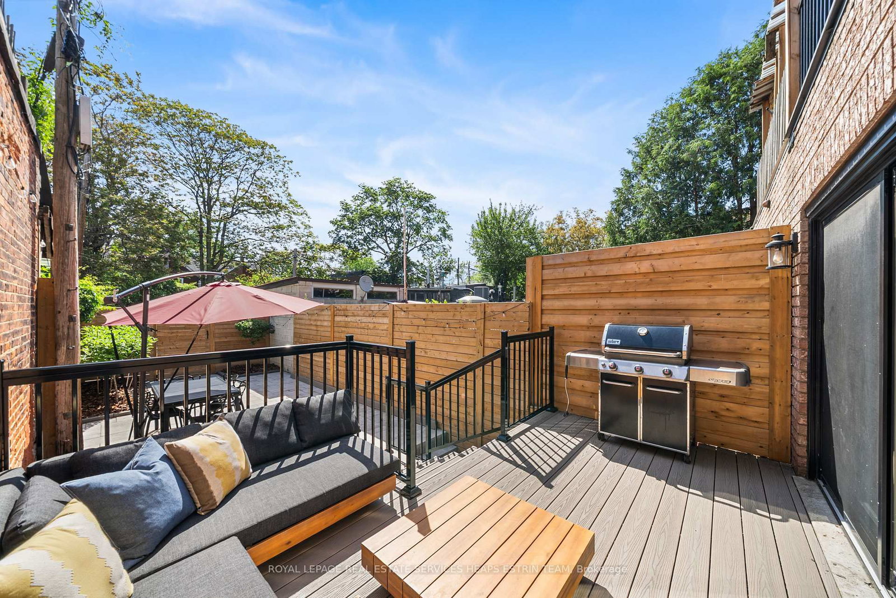
In the heart of vibrant Harbord Village, this exceptional three-storey family residence offers an enviable downtown lifestyle, surrounded by celebrated restaurants, charming cafés, beloved local landmarks, parks and excellent schools. This four-plus-one bedroom, five bathroom home was thoughtfully renovated with timeless design, quality craftsmanship, and premium finishes throughout. Every detail has been carefully considered to create a home that is both elegant and functional. A welcoming foyer with striking tile and a double closet opens to the expansive open-concept main floor, where white oak hardwood floors, pot lights, and well-proportioned principal rooms provide the perfect setting for everyday living and entertaining. The chef's kitchen features high-end appliances, extensive custom cabinetry, abundant counter space, and a large centre island with breakfast bar. A walkout to the rear deck and stone patio creates seamless indoor-outdoor living in a private, low-maintenance setting. A convenient powder room completes the main level. The second floor offers two generous bedrooms with ample closet space, a spacious family room ideal as a media room, children's play area, or work-from-home office, and a beautifully appointed four-piece bathroom. The third floor is home to the private primary retreat with two separate closet areas and a spa-inspired five-piece ensuite. A fourth bedroom enjoys its own private ensuite bathroom, offering exceptional comfort as a nursery, additional bedroom or home office, a conveniently located laundry closet completes the third level. The versatile lower level, with both front and rear walkouts, expands the living space with a large recreation room, second kitchen, additional bedroom, and full bathroom, ideal for extended family, a nanny suite, or future income potential. Situated on a deep lot backing onto Croft St. lane, the property includes a rear parking space, a garden shed, and laneway suite potential.

Listed by ROYAL LEPAGE REAL ESTATE SERVICES HEAPS ESTRIN TEAM

  • MLS #

    C13809332

  • Sq. Ft

    2000-2500

  • Sq. Ft. Source

    MLS

  • Lot Irregularities

    Y

  • Year Built

    Available Upon Request

  • Pool

    None

  • Drive

    Lane

  • Garage

    None

  • Total Parking

    1

  • Family Room

    Y

  • Den

    Y

  • Exterior

    Brick

  • Fireplace

    N

  • Roof

    Asphalt Shingle, Flat

  • Foundation

    Concrete Block

  • Elevator

    N

  • Water View

    n/a

  • Laundry Level

    Upper

  • Heat

    Forced Air

  • A/C

    Central Air

  • Water

    Municipal

  • Water Supply

    n/a

  • Sewers

    Sewers

  • Central Vac

    N

  • 4th Br

    3.96 x 3.81 ft 2nd level

    hardwood floor, Pot Lights, Closet

  • Kitchen

    5.03 x 2.74 ft Lower level

    Laminate, Pot Lights, Stainless Steel Appl

  • 2nd Br

    3.99 x 2.62 ft 3rd level

    hardwood floor, Closet, 4 Pc Ensuite

  • Primary

    5.33 x 3.99 ft 3rd level

    hardwood floor, Pot Lights, W/I Closet

  • Rec

    6.83 x 3.51 ft Lower level

    Laminate, Pot Lights, Walk-Out

  • Living

    5.92 x 2.69 ft Main level

    hardwood floor, Pot Lights, O/Looks Dining

  • Family

    5.33 x 2.82 ft 2nd level

    hardwood floor, Pot Lights

  • Dining

    6.25 x 2.92 ft Main level

    hardwood floor, Pot Lights, Combined W/Kitchen

  • Kitchen

    6.32 x 3.96 ft Main level

    hardwood floor, Centre Island, Stainless Steel Appl

  • 3rd Br

    4.22 x 3.99 ft 2nd level

    hardwood floor, Pot Lights, Closet

  • Foyer

    2.31 x 1.47 ft Main level

    Tile Floor, Closet

  • 5th Br

    3.68 x 3.51 ft Lower level

    Laminate, Closet, W/O To Garden

  • MLS #

    C13809332

  • Sq. Ft

    2000-2500

  • Sq. Ft. Source

    MLS

  • Lot Irregularities

    Y

  • Year Built

    Available Upon Request

  • Pool

    None

  • Drive

    Lane

  • Garage

    None

  • Total Parking

    1

  • Family Room

    Y

  • Den

    Y

  • Exterior

    Brick

  • Fireplace

    N

  • Roof

    Asphalt Shingle, Flat

  • Foundation

    Concrete Block

  • Elevator

    N

  • Water View

    n/a

  • Laundry Level

    Upper

  • Heat

    Forced Air

  • A/C

    Central Air

  • Water

    Municipal

  • Water Supply

    n/a

  • Sewers

    Sewers

  • Central Vac

    N

  • 4th Br

    3.96 x 3.81 ft 2nd level

    hardwood floor, Pot Lights, Closet

  • Kitchen

    5.03 x 2.74 ft Lower level

    Laminate, Pot Lights, Stainless Steel Appl

  • 2nd Br

    3.99 x 2.62 ft 3rd level

    hardwood floor, Closet, 4 Pc Ensuite

  • Primary

    5.33 x 3.99 ft 3rd level

    hardwood floor, Pot Lights, W/I Closet

  • Rec

    6.83 x 3.51 ft Lower level

    Laminate, Pot Lights, Walk-Out

  • Living

    5.92 x 2.69 ft Main level

    hardwood floor, Pot Lights, O/Looks Dining

  • Family

    5.33 x 2.82 ft 2nd level

    hardwood floor, Pot Lights

  • Dining

    6.25 x 2.92 ft Main level

    hardwood floor, Pot Lights, Combined W/Kitchen

  • Kitchen

    6.32 x 3.96 ft Main level

    hardwood floor, Centre Island, Stainless Steel Appl

  • 3rd Br

    4.22 x 3.99 ft 2nd level

    hardwood floor, Pot Lights, Closet

  • Foyer

    2.31 x 1.47 ft Main level

    Tile Floor, Closet

  • 5th Br

    3.68 x 3.51 ft Lower level

    Laminate, Closet, W/O To Garden

Thinking of Selling?

Find Out Your Home’s Value in Today’s Market!

No Email or Signup is required to view your home estimate.

estimate your home value

Contact Manoj Kukreja

Sales Representative,
Century 21 People’s Choice Realty Inc.,
Brokerage
(647) 576 - 2100

Manoj profile avatar

Property History

Property history for 247A Lippincott Street, Toronto

This property has been sold 4 times before. Create your free account to explore sold prices, detailed property history, and more insider data.

Sign In / Register

Estimated price

Date
Price
Change
2026-09-21
$2,317,819
4.30%

Mortgage Calculator

This data is for informational purposes only.

Mortgage Payment per month

Principal Amount

Interest

Total Payable

Amortization

Amortization

Closing Cost Calculator

This data is for informational purposes only.

Closing Cost Total for this property

Total Cash flow for purchasing this property

Down Payment(%)*
Additional information

Provincial Land Transfer Tax

Ontario Land Transfer Tax Rebate

Toronto Land Transfer Tax

Toronto Land Transfer Tax Rebate

PST on CMHC Insurance Premium

Lawyer Fees

$2,825

Government Registration Fee's

$164

Title Insurance

Closing Cost Total

Total Cash flow for purchasing this property

Provincial Land Transfer Tax

Ontario Land Transfer Tax Rebate

Toronto Land Transfer Tax

Toronto Land Transfer Tax Rebate

PST on CMHC Insurance Premium

Lawyer Fees

$2,825

Government Registarion Fee's

$164

Title Insurance

Down Payment(%)*

* A down payment of less than 20% is permitted only for first-time home buyers purchasing their principal residence. The minimum down payment required is 5% for the portion of the purchase price up to $500,000, and 10% for the portion between $500,000 and $1,500,000. For properties priced over $1,500,000, a minimum down payment of 20% is required.

Thinking of Selling?

Find Out Your Home’s Value in Today’s Market!

No Email or Signup is required to view your home estimate.

estimate your home value

Contact Manoj Kukreja

Sales Representative, Century 21 People’s Choice Realty Inc., Brokerage
(647) 576 - 2100

Manoj profile avatar

Recent Sold Listings in University, Toronto

Popular Cities